
Will one scaffold cover the whole conversion or extension?
That depends on the actual work, layout and sequence. Give the supplier the combined builder and roofer brief, then confirm which stages the proposed arrangement covers.
Building projects
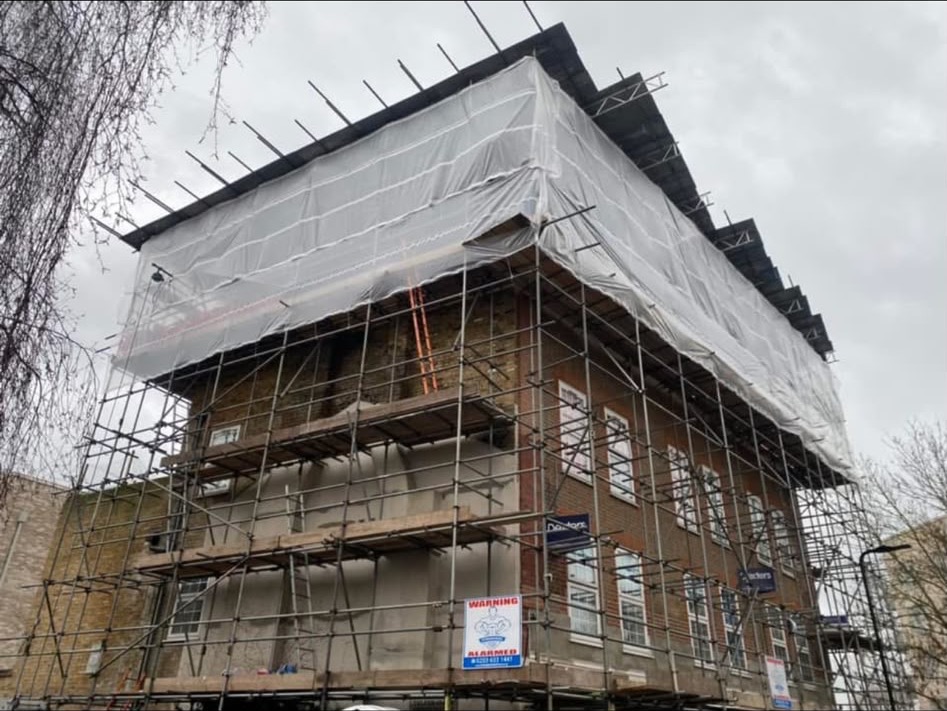
A loft conversion or extension can involve several trades working at different heights and at different times. A useful scaffold enquiry starts with their combined access brief, rather than only the first task. Use this guide to collect the decisions your builder, roofer and scaffold supplier need to discuss.
Start with the project
Ask the main contractor to describe what will change on the outside of the building. A loft conversion may involve work at the existing roof, new openings or work to a dormer; an extension may need access around new walls, a new roof and the junction with the existing house. The brief depends on the drawings and construction plan.
Mark each elevation and roof area the trades expect to reach. Tell the supplier whether the rear is reached through a side passage, garden or shared route, and show the ground beneath the proposed work. If the builder has drawings or a written access brief, share them at enquiry stage.
Have the builder and roofer confirm the work faces and likely order before requesting a scaffold quote. Where details are undecided, state what is provisional so the proposal can be revisited.
Work sequence
Write down the likely stages: initial roof or wall work, construction, weatherproofing, windows, guttering and exterior finishing where these apply. Ask who needs the scaffold at each stage and which faces they need then. The roof contractor may need a different working position from a builder finishing an outer wall. A painter or renderer may need to return after other work is complete.
Give the scaffold supplier the intended sequence and likely programme, including any gap between trades. Ask which stages and period the proposal covers. If the design or order changes, tell the supplier before trades use an area for a new purpose. Our roofing guide and exterior-finishes guide help with those parts of the brief.
Materials and people
Tell the supplier how many people may use the scaffold and what the trades expect to take onto it. Builders and roofers should explain any proposed loading of materials, not assume that a working platform is storage space. HSE scaffold guidance says the intended use, users and maximum working loads should be supplied during planning; it warns that ordinary scaffolds are not usually designed for heavy loads on working platforms.
Ask the supplier to confirm the permitted use and any limits in the proposed arrangement, and pass those details to every trade. If the builder later wants a loading area, sheeting or a different access point, refer the request back to the supplier for assessment.
Occupied site
Work on a home can continue while people live there. Show doors, side paths, bins, parking and garden access that need to remain usable, along with any route shared with a neighbour. Tell the supplier where materials can arrive and where the team can approach the building. If the proposal would occupy a public pavement or use someone else’s land, raise that early; the permissions guide explains the separate questions.
Do not climb onto the roof to take photos. Ground-level views of each side, the roofline and the delivery route are a useful starting point. The builder and roofer can add their drawings and professional assessment. Our preparation guide covers the installation-day conversation.
Enquiry checklist
Ask what the quote includes, what it assumes about duration and what happens if the scope changes. Our cost guide gives a comparison checklist.
Common questions
That depends on the actual work, layout and sequence. Give the supplier the combined builder and roofer brief, then confirm which stages the proposed arrangement covers.
Ask the builder and roofer what roof work is planned. HSE roof-work guidance says roof access and edge risks need careful planning; the contractors should decide the safe working method for their tasks.
Tell the scaffold supplier before the intended use, access position or hire period changes. Ask whether the proposal, quote or inspection arrangements need updating; see the inspection and handover guide.
Read more in the scaffolding guides, or see areas we cover across Hertfordshire and North London. We welcome enquiries further afield.
Discuss your project
Share the builder’s and roofer’s access needs, the site photos and the likely sequence. We can discuss the scaffold scope for your project.