
Do all Muswell Hill sites need special arrangements for a slope?
No. Ground levels and access vary by property. Show the site as it is and mention any steps or level changes that affect where scaffold might stand.
Muswell Hill scaffolding
Planning roof or exterior work in Muswell Hill? Arkley welcomes enquiries from homeowners, trades and businesses. Show us the parts of the property that need access and the ground below them, especially if levels change between the street, side passage and rear garden.
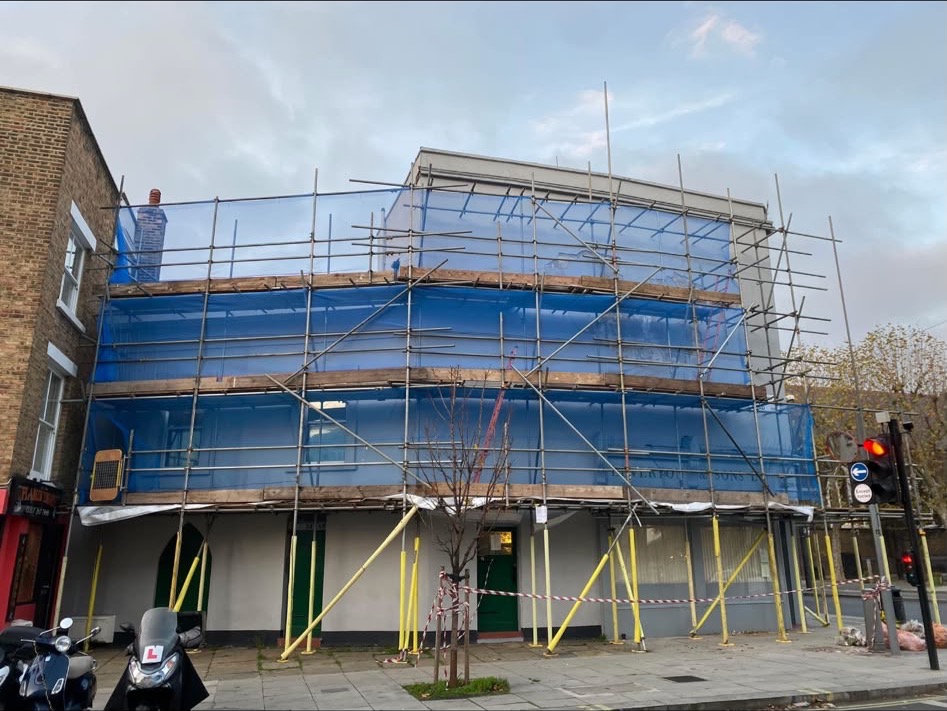
Site levels
Some projects involve steps, terraces or sloping ground; others are straightforward. Photos from the street and each working side help show which applies to your site. Include walls, gates, planting and the route available for bringing materials in.
If work is at the rear, explain whether it is reached through the property, a side path or another agreed route. The preparation guide has practical prompts for an initial enquiry.
Take a wider view of each elevation, then views of the ground, entrances and any change in level. Tell us which face each photo shows.
Exterior finishes
For painting, rendering or façade repairs, the contractor may need access across a whole wall rather than at one defect. Ask them to identify the surfaces, edges and sequence. If roof, gutter or chimney work is also planned, include that in the same brief.
Our painting and rendering guide sets out useful questions. For roof-led work, see roofing scaffolding.
Neighbouring space
Where a path, front garden or side passage is shared or near a boundary, show its width and how people use it. If the proposed arrangement would need another owner’s land, establish permission with that owner before treating it as available.
Tell us which doors or windows need everyday access while the property is occupied. These details matter at the actual site; they cannot be settled from an area name alone.
Road or pavement
If scaffold is proposed on the public highway, use the GOV.UK licence finder and check the authority for the exact site. Haringey publishes a scaffolding and hoarding licence application (PDF) covering structures projecting onto the public highway. Flag possible pavement or road use early so permission and pedestrian access can be planned.
Our permits guide is a starting point. Confirm current requirements with the responsible authority for the actual position.
Questions
No. Ground levels and access vary by property. Show the site as it is and mention any steps or level changes that affect where scaffold might stand.
Ask which elevations they need to reach, their likely sequence and dates, and whether roof or gutter work is part of the same project.
Read the North London area guide for nearby coverage. Arkley also works across Hertfordshire and welcomes enquiries further afield.
Discuss your project
A postcode, the work planned, approximate dates and a few photos are a useful start.