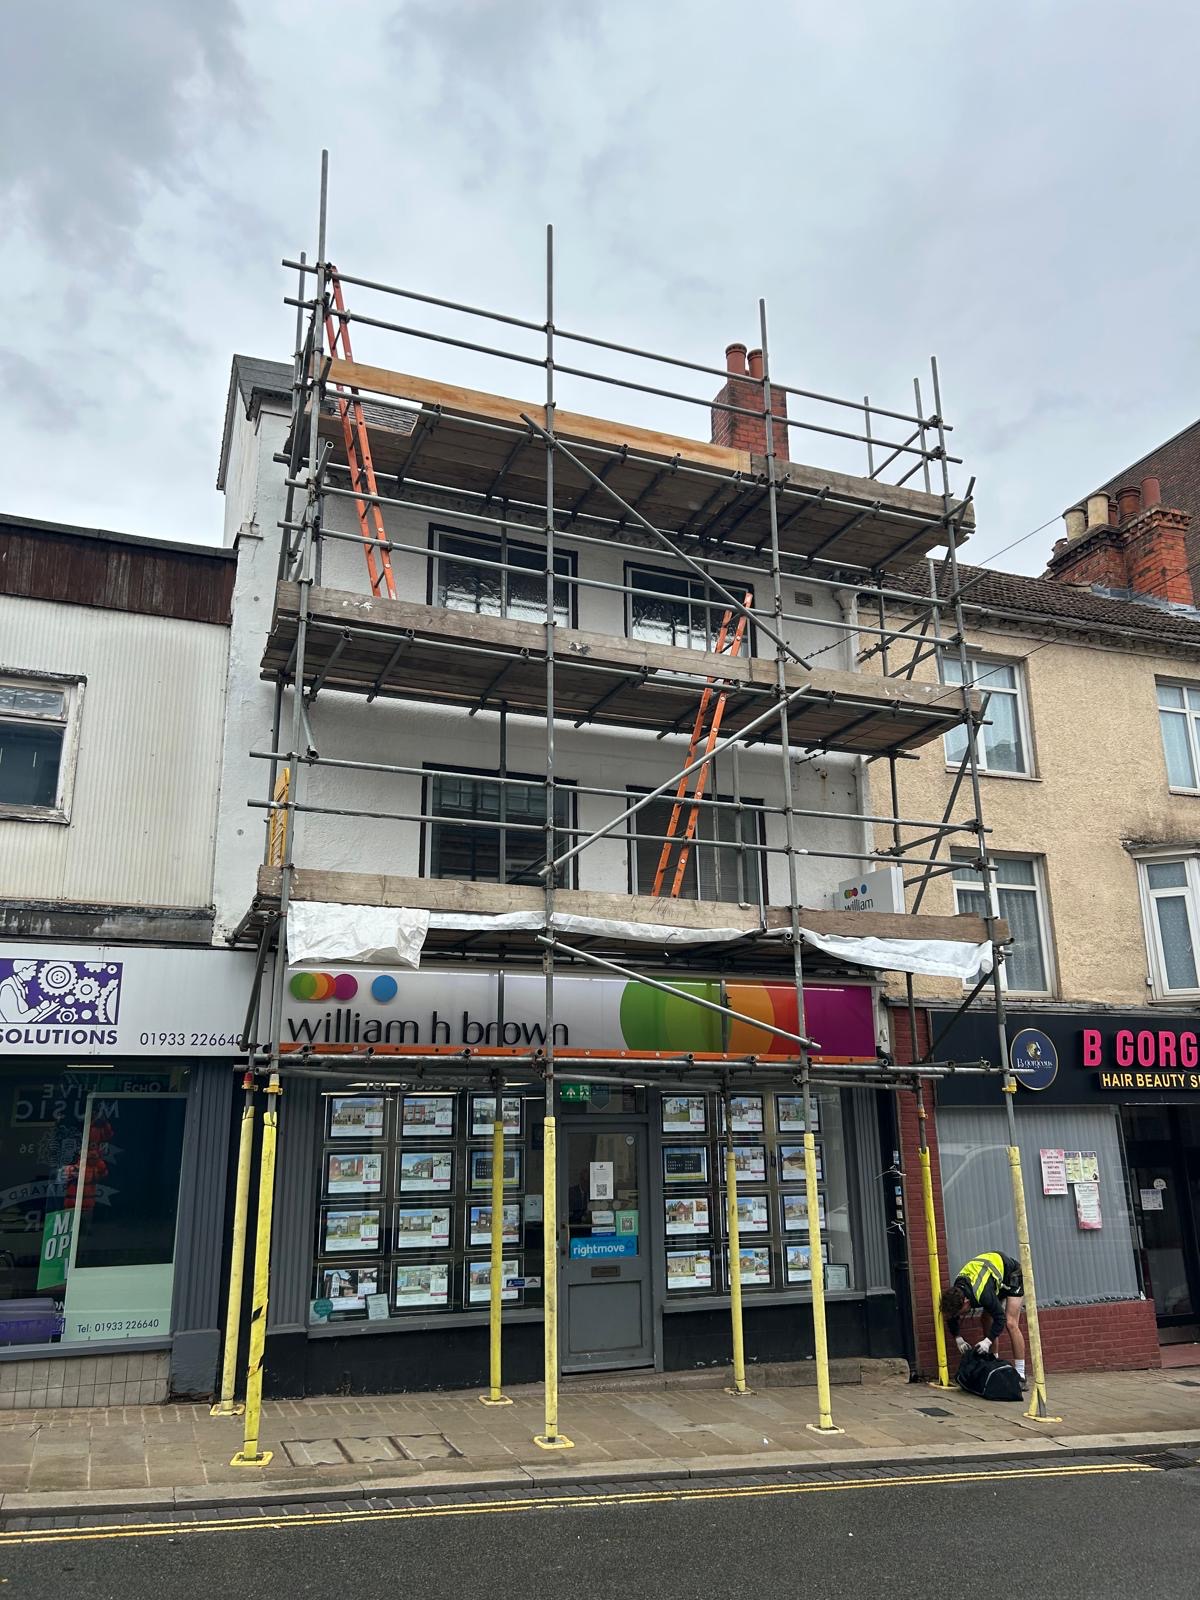
Start with the full site address and postcode, the type of work, who will use the scaffold, and which sides or upper details need to be reached. Ask your roofer, builder, painter or other trade what access they actually require. Photographs taken from a little distance should show each relevant elevation and the ground around it; close-ups can explain awkward details.
Describe the route from delivery point to work area, narrow side passages, gates, steps, sloping ground, basements or other features the pictures may hide. Mention entrances, occupied spaces, neighbouring boundaries and any public pavement. HSE guidance identifies site location, intended use, duration, access, supporting ground and restrictions as information to give a scaffold contractor at the planning stage.